
Designing for Later Life: Trends in Retirement Living Architecture
As the aging population in the UK increases, the way we design housing for later life is changing. Today’s retirees are healthier, more active, and want more from their living environments than previous generations. Rather than accommodation focused on care, modern developments are being designed to boost independence, wellbeing, and social connection.
This change in retirement living architecture trends has meant that thoughtful planning, accessibility, and community-focused design are being prioritised. Architects and developers are reimagining what later-life housing can look like, creating environments that combine privacy with opportunities for socialising while ensuring that homes can be adapted to suit changing needs.
Rethinking Retirement Housing Design for Independence and Wellbeing
Retirement housing has typically been designed around care provision and basic accommodation. While safety and support are still important, contemporary retirement living architecture increasingly focuses on helping residents to maintain independence for as long as possible.
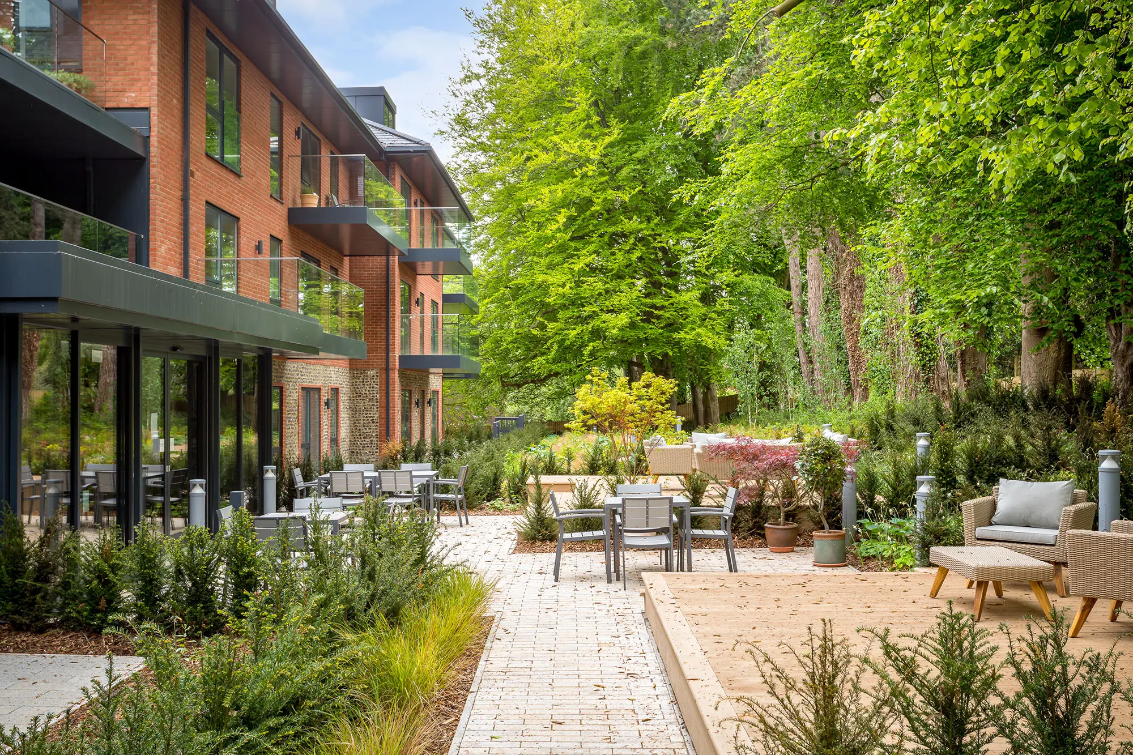
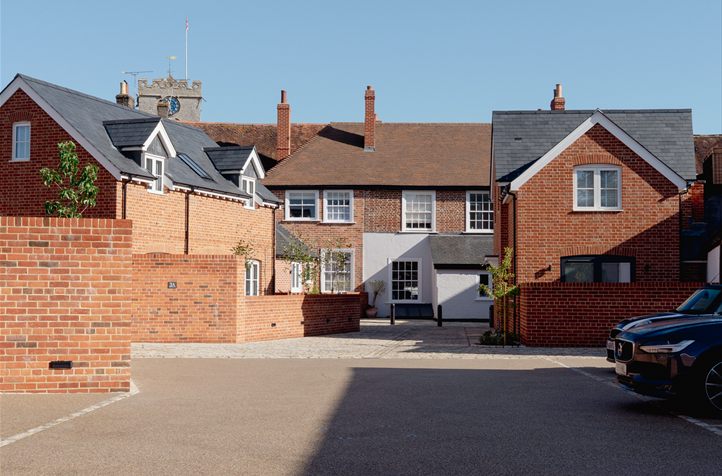
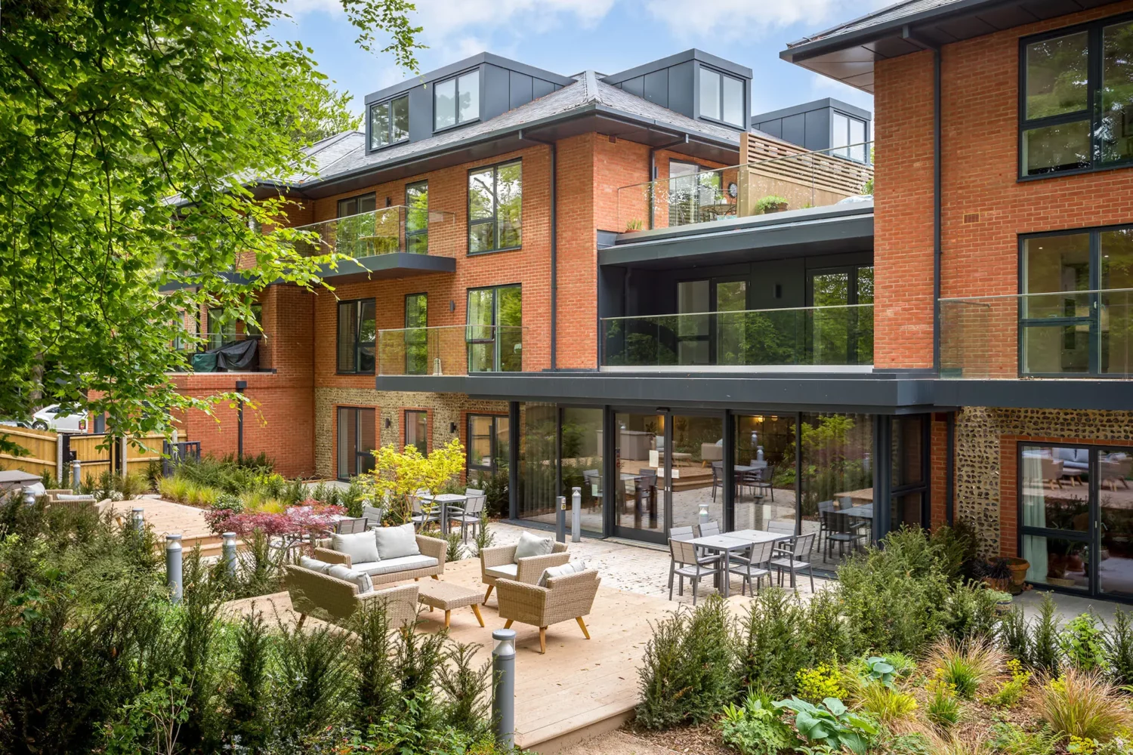
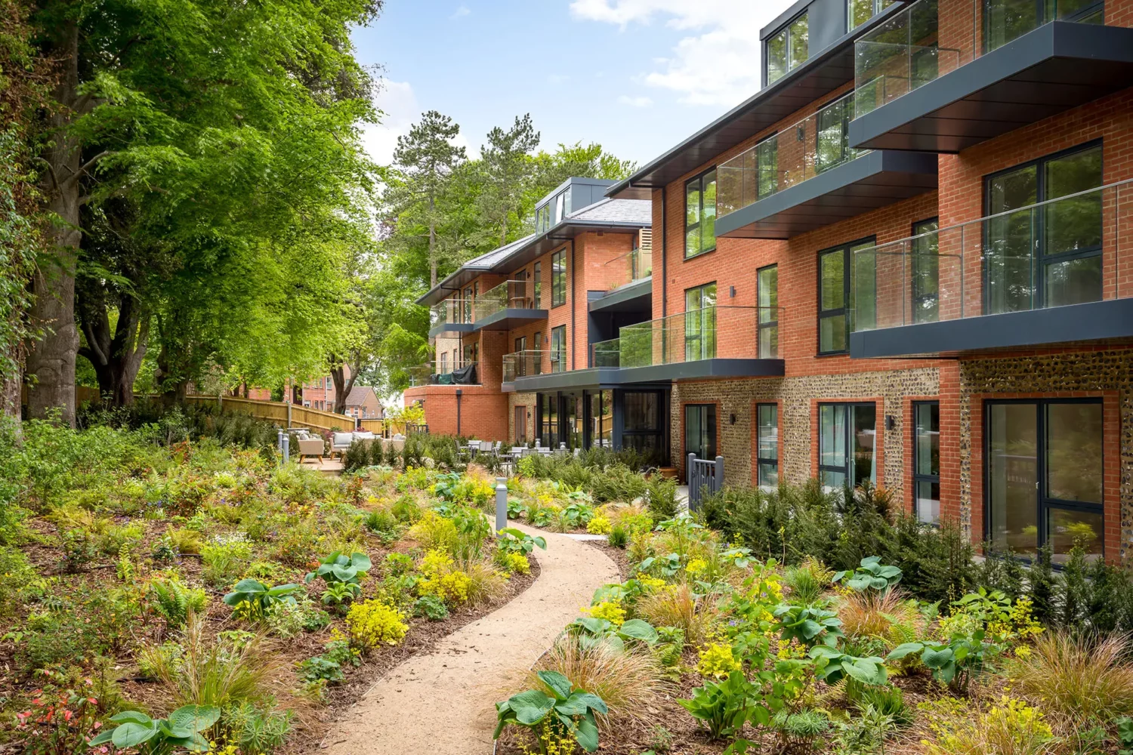
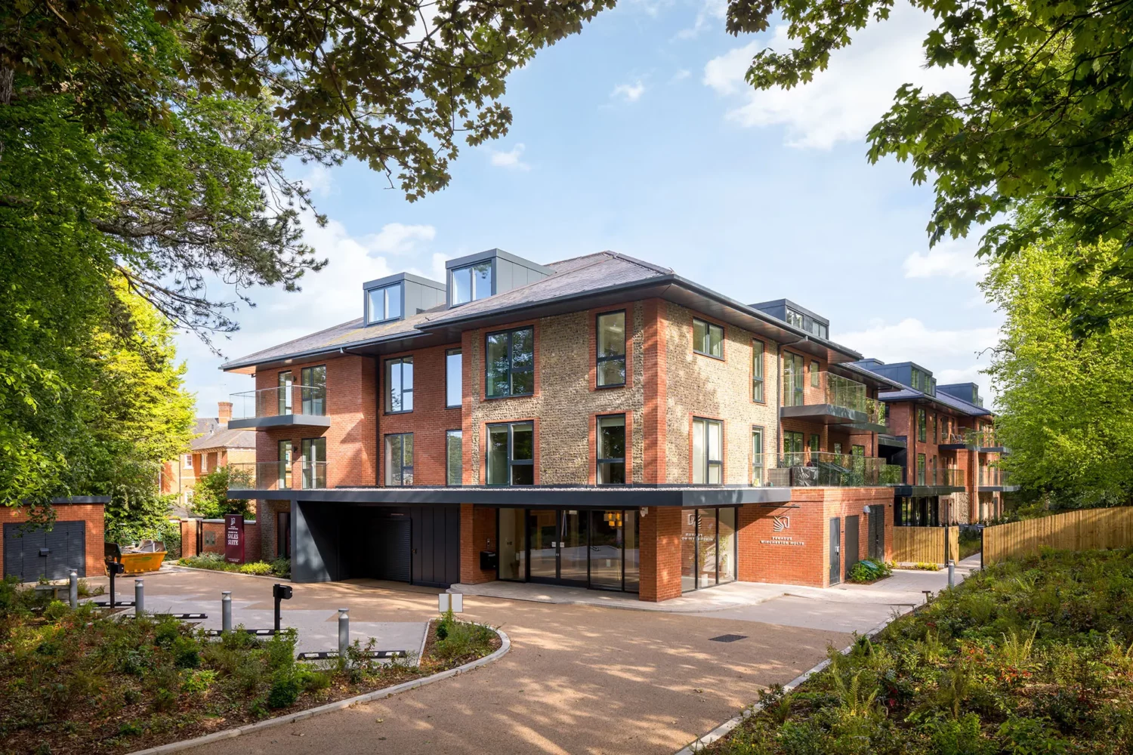
Modern developments now look like residential neighbourhoods, with apartments, townhouses, cottages, and attractive landscaped settings, giving residents comfortable private homes while encouraging social engagement through shared amenities. This is something that’s being seen across retirement home design trends, where focus is on lifestyle as much as care.
Age-Friendly Home Design: Accessibility and Comfort for Seniors
Age-friendly home design focuses on accommodation that can adapt to changing mobility and accessibility needs while maintaining a sense of comfort and dignity. Features such as:
- Step-free entrances
- Wider doorways
- Lighting that reduces glare and improves visibility
- Walk-in showers
- Slip-resistant flooring
- Discreet support rails.
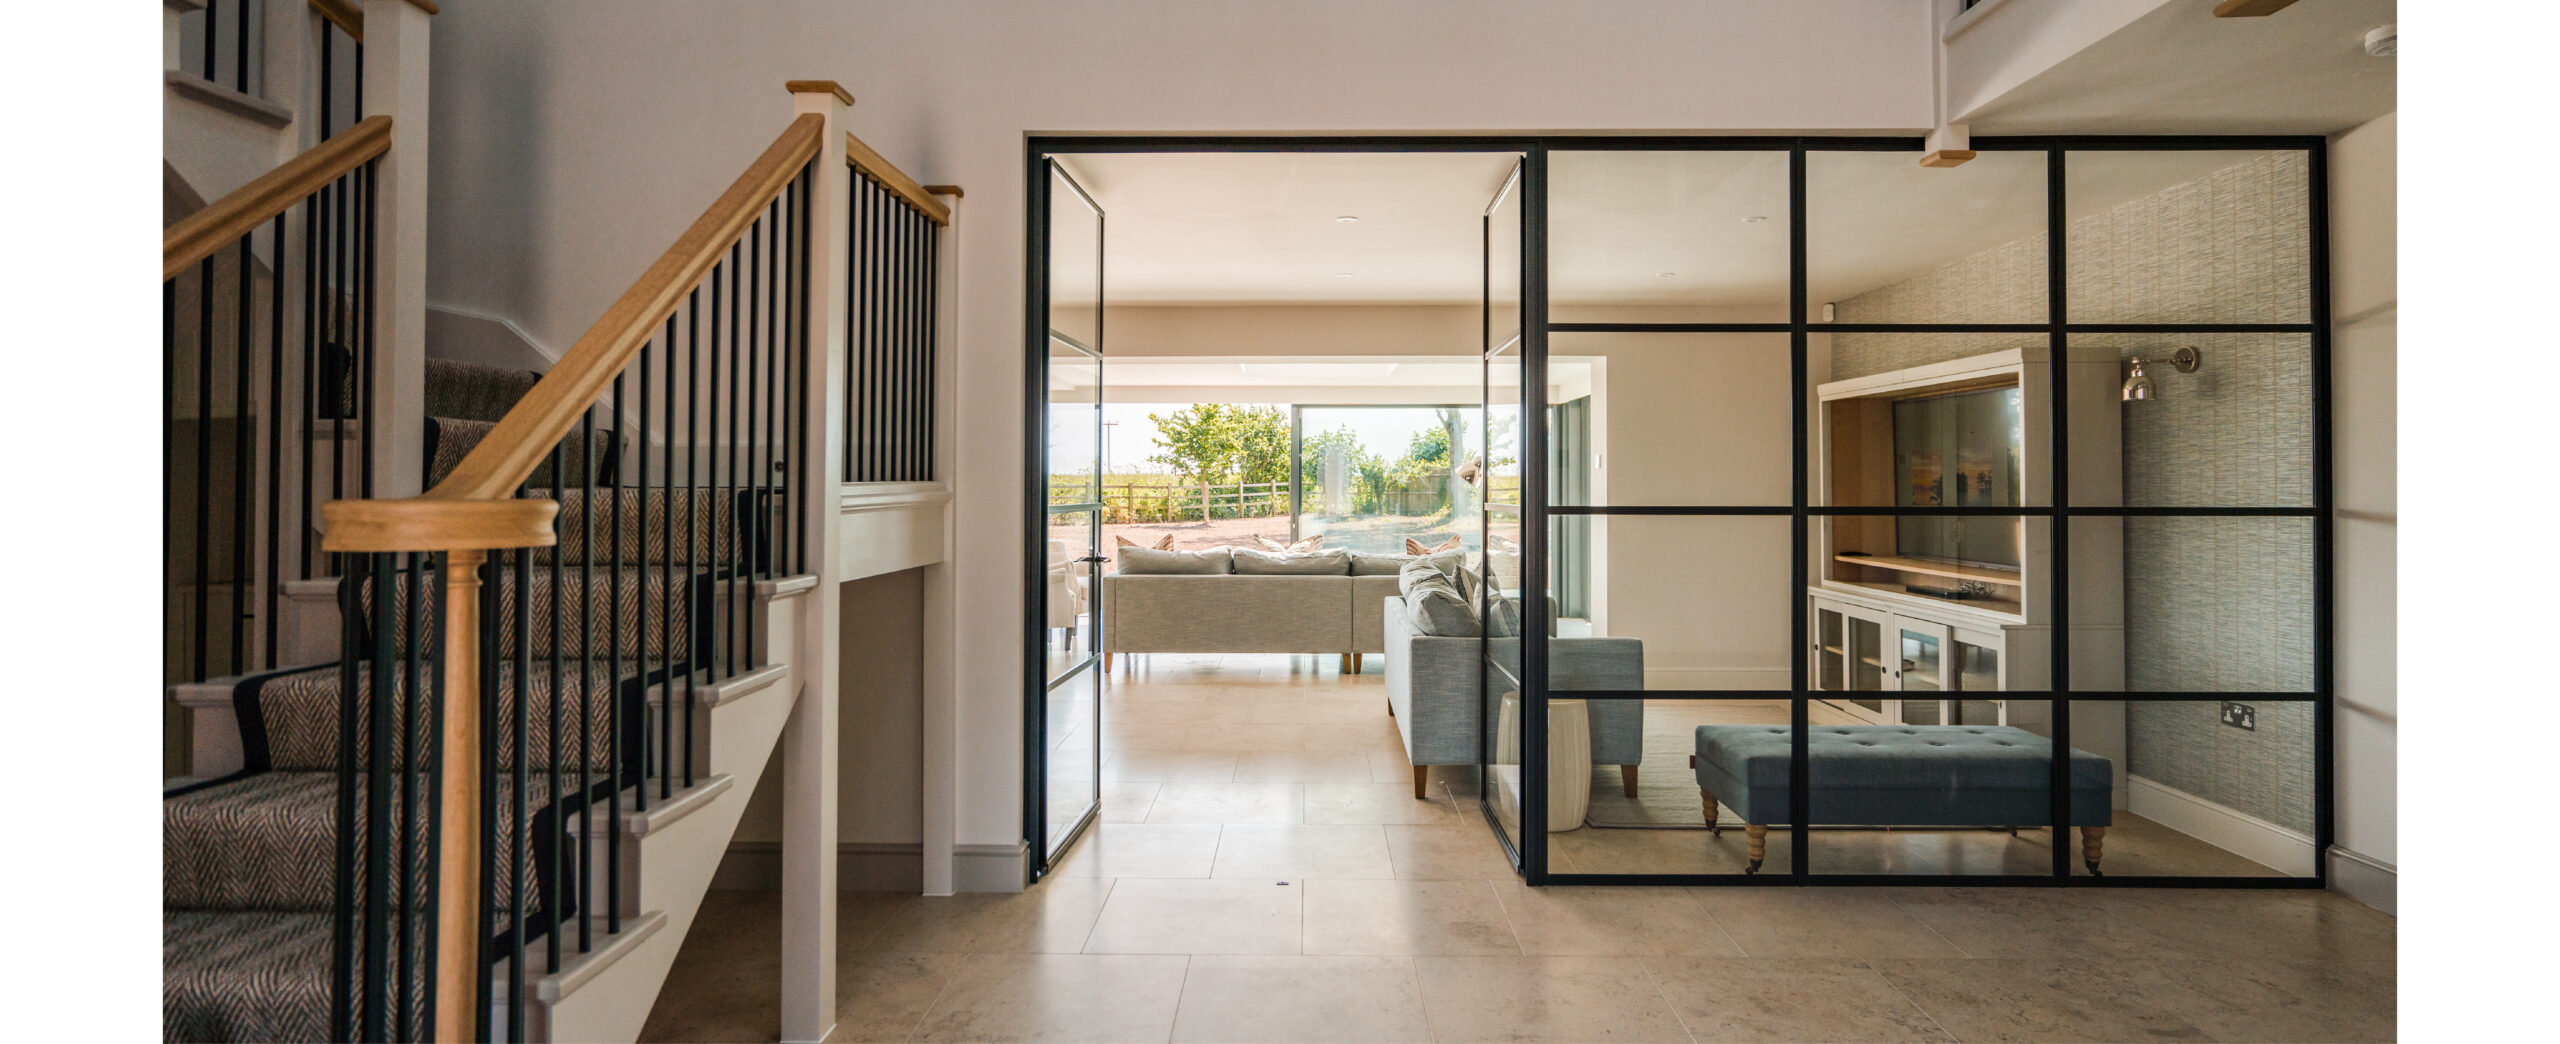
Open layouts enable residents to move easily throughout their homes, while natural light, garden views, and well-proportioned rooms help to create environments that boost wellbeing.
Accessible Housing Design: Supporting Independent Living in Later Life
Closely connected to age-friendly planning is accessible housing design. Accessibility is no longer seen as only a compliance requirement but as an important consideration of good architectural practice.
In modern retirement developments, accessible housing design often incorporates level thresholds, lift access, easy-to-reach storage, and kitchens that can be used safely by residents with varying mobility levels. Smart home systems can also support independent living by enabling residents to control lighting, heating, and security through simple interfaces, improving accessibility while enhancing convenience and safety.
Senior Living Communities: Social, Active, and Engaging Environments
One of the biggest changes in retirement living architecture is an increase in senior living communities. These developments provide environments that encourage socialising and activity.
Typically, senior living communities feature a mix of private residences alongside shared facilities such as fitness amenities, cafés, libraries, gardens, and wellness centres. The goal is to create communities where residents can remain active and socially engaged.
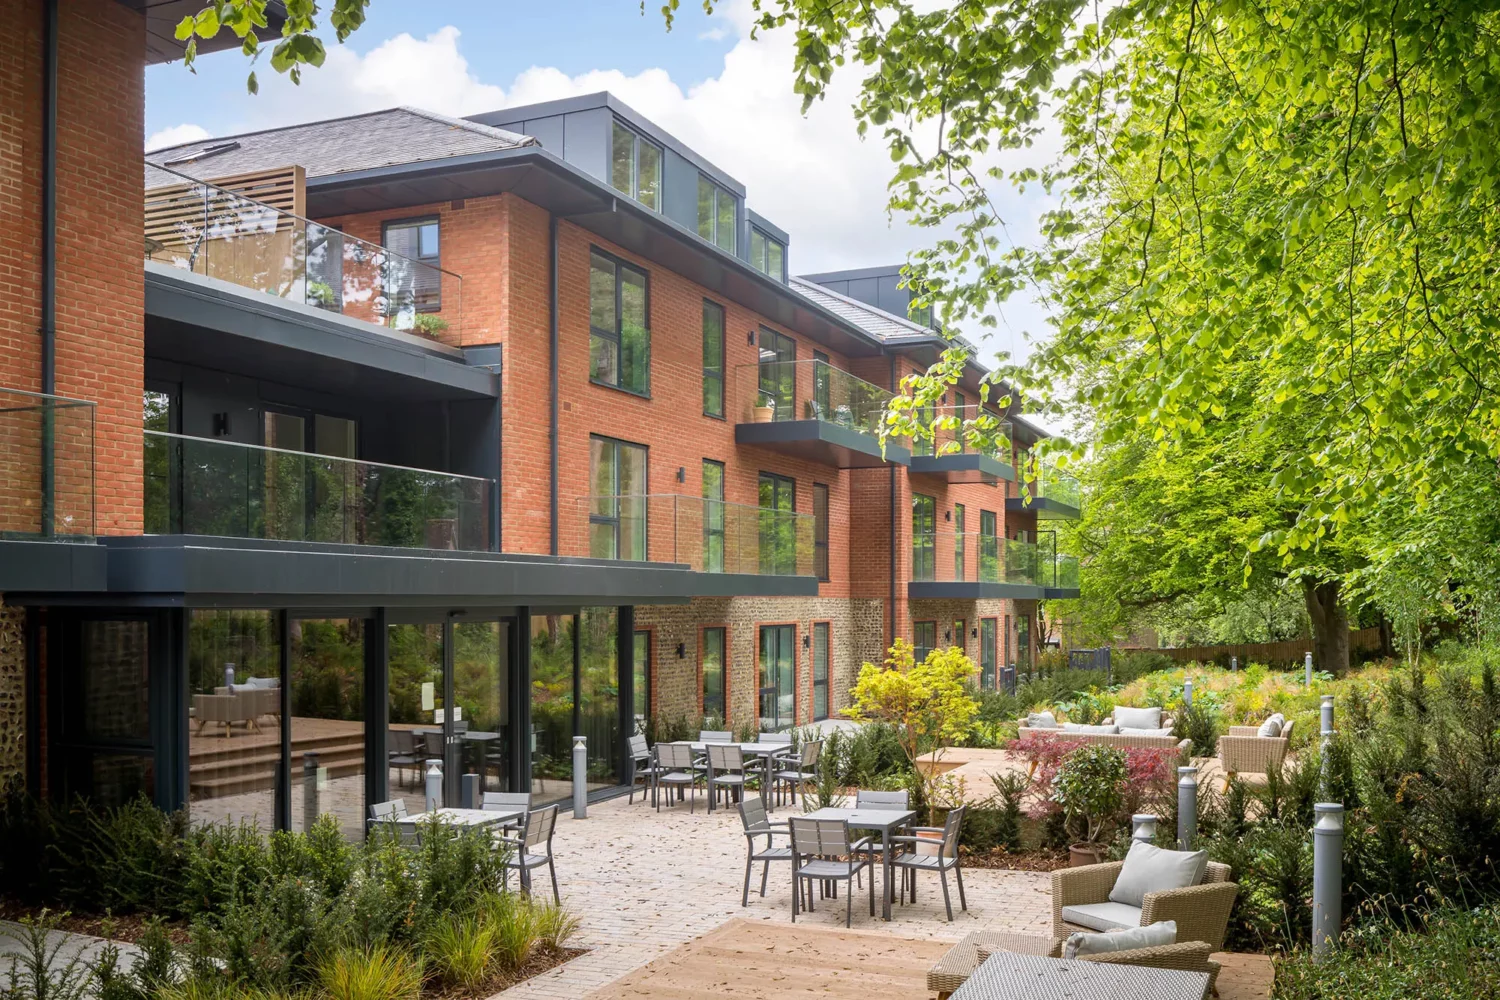
These communities are designed to encourage movement and interaction. Pedestrian-friendly paths, central courtyards, and shared green spaces help bring people together while keeping individual homes private.
Communal Living Spaces in Retirement Homes: Encouraging Connection and Wellbeing
An important feature of modern retirement developments is communal living spaces. These areas support social interaction, helping to reduce loneliness and improve wellbeing.
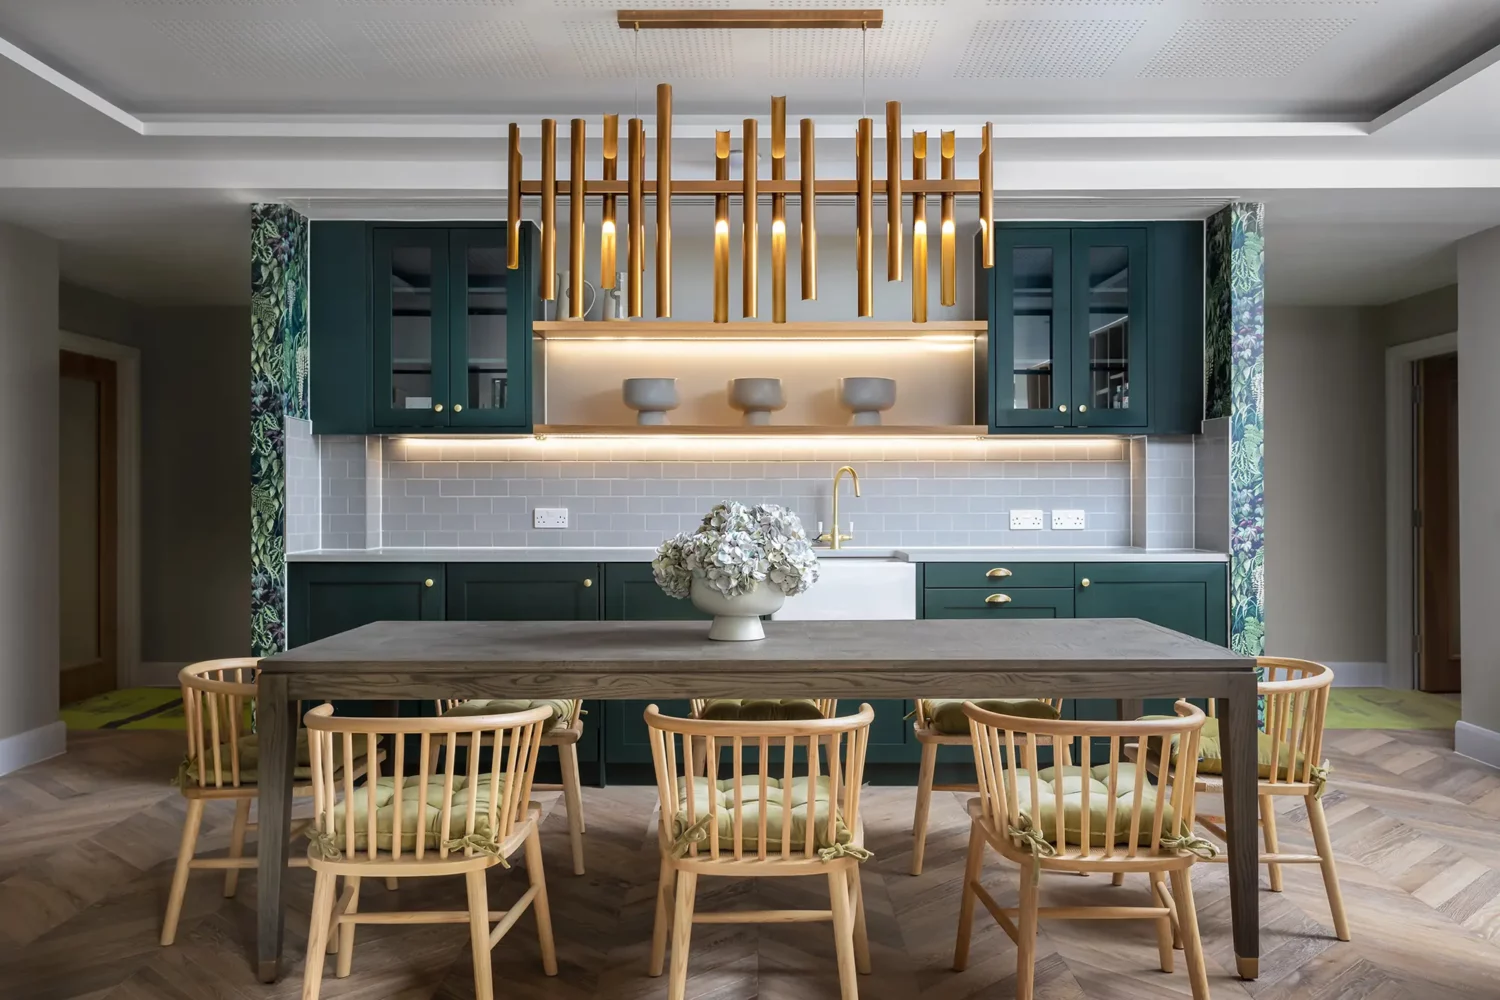
There are numerous types of communal living spaces, from shared lounges and dining areas to craft rooms, gardens, and outdoor terraces, and the best spaces are welcoming and flexible, allowing residents to use them for a range of activities.
Architectural design plays an important role in encouraging these interactions. Natural light, comfortable seating arrangements, and views of landscaped gardens all help create environments where residents like to spend time.
Outdoor spaces are equally important. Courtyards, paths, and community gardens provide opportunities for exercise, relaxation, conversation, and even gardening, supporting physical health and emotional wellbeing.
Sustainable Retirement Home Design: Energy Efficiency and Comfort
Sustainability is becoming an increasingly important factor in retirement home design trends, and developers and architects are recognising the value of environmentally responsible design and long-term affordability.
Many projects now incorporate sustainable design for retirement homes, including:
- Energy-efficient insulation
- Renewable energy systems
- Sustainable building materials
These measures reduce environmental impact while lowering energy costs for residents.
In addition to environmental benefits, sustainable design for retirement homes often enhances comfort, as good thermal performance, efficient ventilation, and natural light help to create healthier indoor environments.
Designing Retirement Homes for Physical, Mental, and Emotional Wellbeing
In addition to accessibility and sustainability, modern retirement living architecture increasingly focuses on holistic wellbeing. This includes supporting physical health, mental stimulation, and emotional connection.
Architects are incorporating walking routes, fitness facilities, and wellness spaces into many developments, as access to nature, including gardens and beautiful views, has been shown to improve mood and reduce stress. Quiet spaces for relaxation and reflection are just as important as active areas, and a balanced environment supports different preferences meaning residents can choose how they spend their time.
The Future of Retirement Living Architecture: Flexibility, Technology, and Community
As societies continue to adapt to demographic change, retirement living architecture will play an increasingly important role in creating inclusive, supportive communities.
Future developments are likely to focus on flexibility, ensuring that homes can adapt as residents age. Technology, sustainability, and community integration will continue to influence how later-life housing is designed.
By combining thoughtful age-friendly home design, innovative accessible housing design, and carefully planned communal living spaces, architects are redefining what retirement housing looks like.
Ready to elevate your retirement living projects with thoughtful, accessible, and sustainable design? Contact Williams Lester today to work with expert architects specialising in retirement living architecture, senior housing design, and age-friendly homes.
Retirement living architecture FAQs
What is retirement living architecture?
Retirement living architecture is the planning and design of housing created for older people. It focuses on creating homes and environments that support independence, comfort, and wellbeing while accommodating the changing needs that can come with age. This type of architecture often includes accessible layouts, integrated support services, and communal living spaces that encourage social interaction within senior living communities.
What features are important in age-friendly home design?
Effective age-friendly home design prioritises accessibility, safety, and ease of movement without compromising comfort or aesthetics. Features often include step-free entrances, wider doorways, good lighting, non-slip flooring, and accessible bathrooms. Good accessible housing design also considers intuitive layouts, easy-to-reach storage, and adaptable spaces so that homes remain practical as residents’ needs evolve.
Why are communal spaces important in retirement developments?
Well-designed communal living spaces play an important role in supporting social connection and wellbeing in senior living communities. Shared areas, such as lounges, gardens, activity rooms, and dining spaces, encourage residents to socialise and participate in activities. As part of modern retirement home design trends, these spaces are carefully integrated into retirement living architecture to help reduce loneliness and promote a sense of community.